
← ALL SERVICES

Floor
plans.

04 / Make every connection clear.

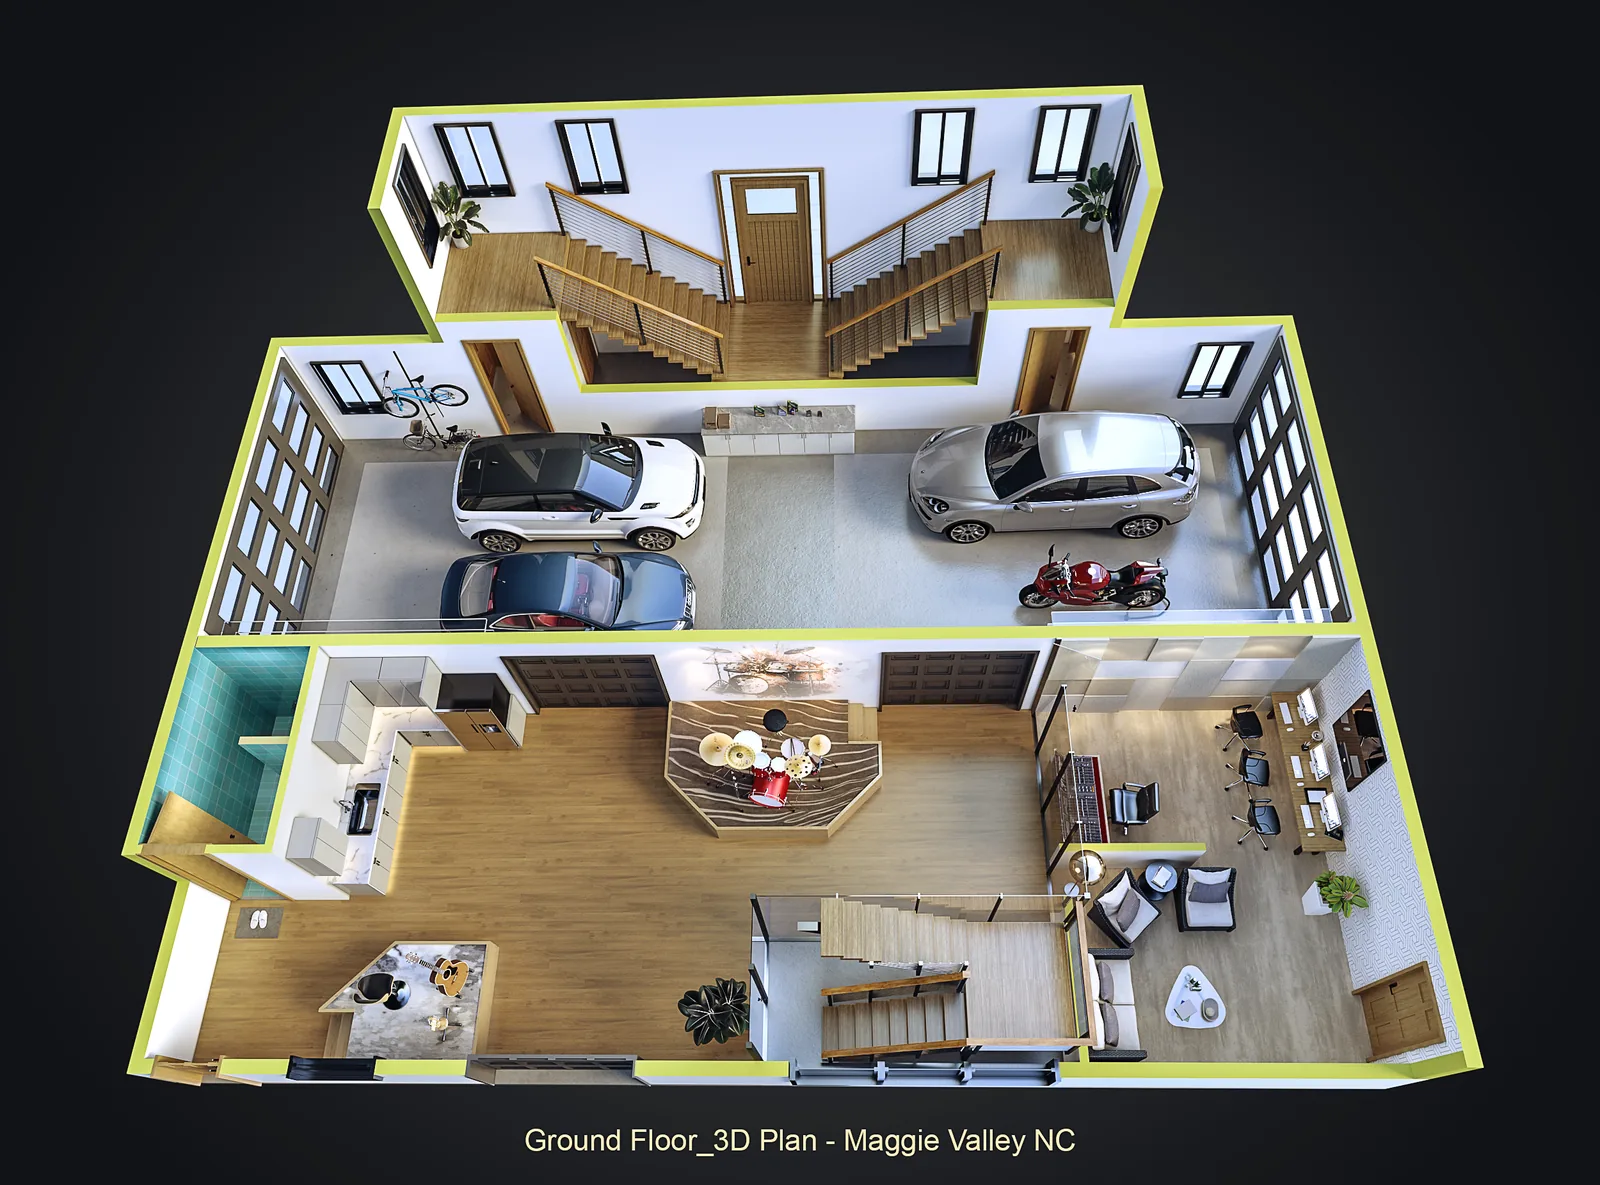
Readable plans help people understand a property at a glance. We translate technical layouts into clear, carefully furnished 2D and 3D presentations of circulation, proportion and use.

Floor plans architectural example
WHAT WE CAN CREATE

A clearer view
of your vision.

THE APPROACH

Considered from
the first frame.

We work from your dimensioned plans, confirm the drawing, modelling or presentation scope, and develop a clear layout for its intended audience. Revit modelling and technical drafting requirements are agreed separately in the project brief.

TO GET STARTED

Bring us
your brief.

Dimensioned plans, room labels, floor finishes, furniture preferences and any required annotations. For Revit modelling, include the required model scope, coordination information and deliverable format.

Discuss your project
A PRACTICAL START

Planning your
next perspective.

How do 2D and 3D floor plans help explain a layout?

A 2D presentation plan makes room arrangements and circulation legible. A furnished 3D floor plan adds a view of spatial relationships, finishes and furniture so a wider audience can understand the proposal.

Does a presentation plan replace technical documentation?

Presentation images communicate a design; they are not a substitute for coordinated construction documents. Drafting and Revit modelling requirements, detail levels and deliverable formats are agreed separately in the brief.

Based in Pune, India, we work with clients in India and internationally. Discuss your project brief.

EVERY GREAT SPACE STARTS WITH A VISION

Let’s bring yours
into focus.

Start a project