Your design.
Every dimension.
Our Pune, India studio supports clients across India and internationally with architectural visualisation, drawing and modelling services. Choose a visual approach that makes your proposal clear.
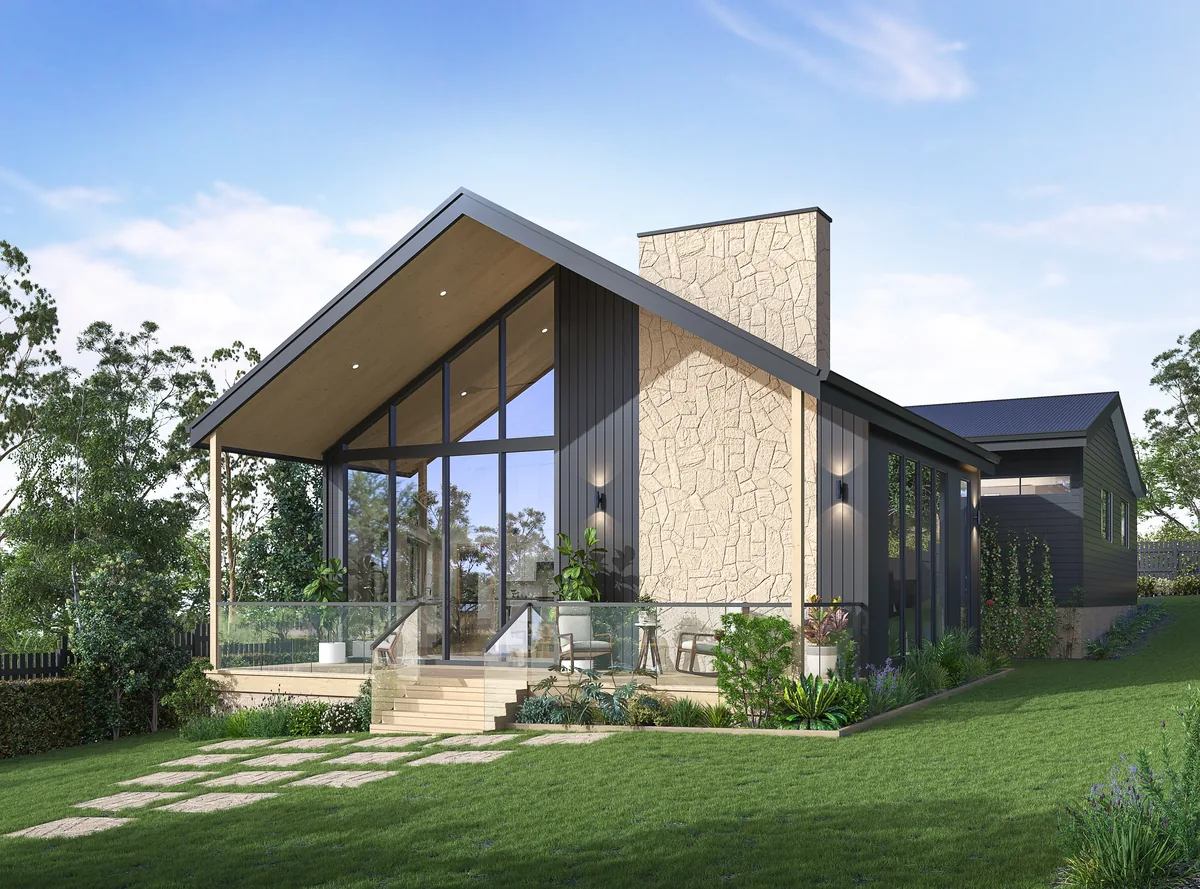
Photorealistic rendering
See the materials, feel the light, understand the space. Carefully composed exterior and interior imagery makes your design tangible before construction begins.
Explore service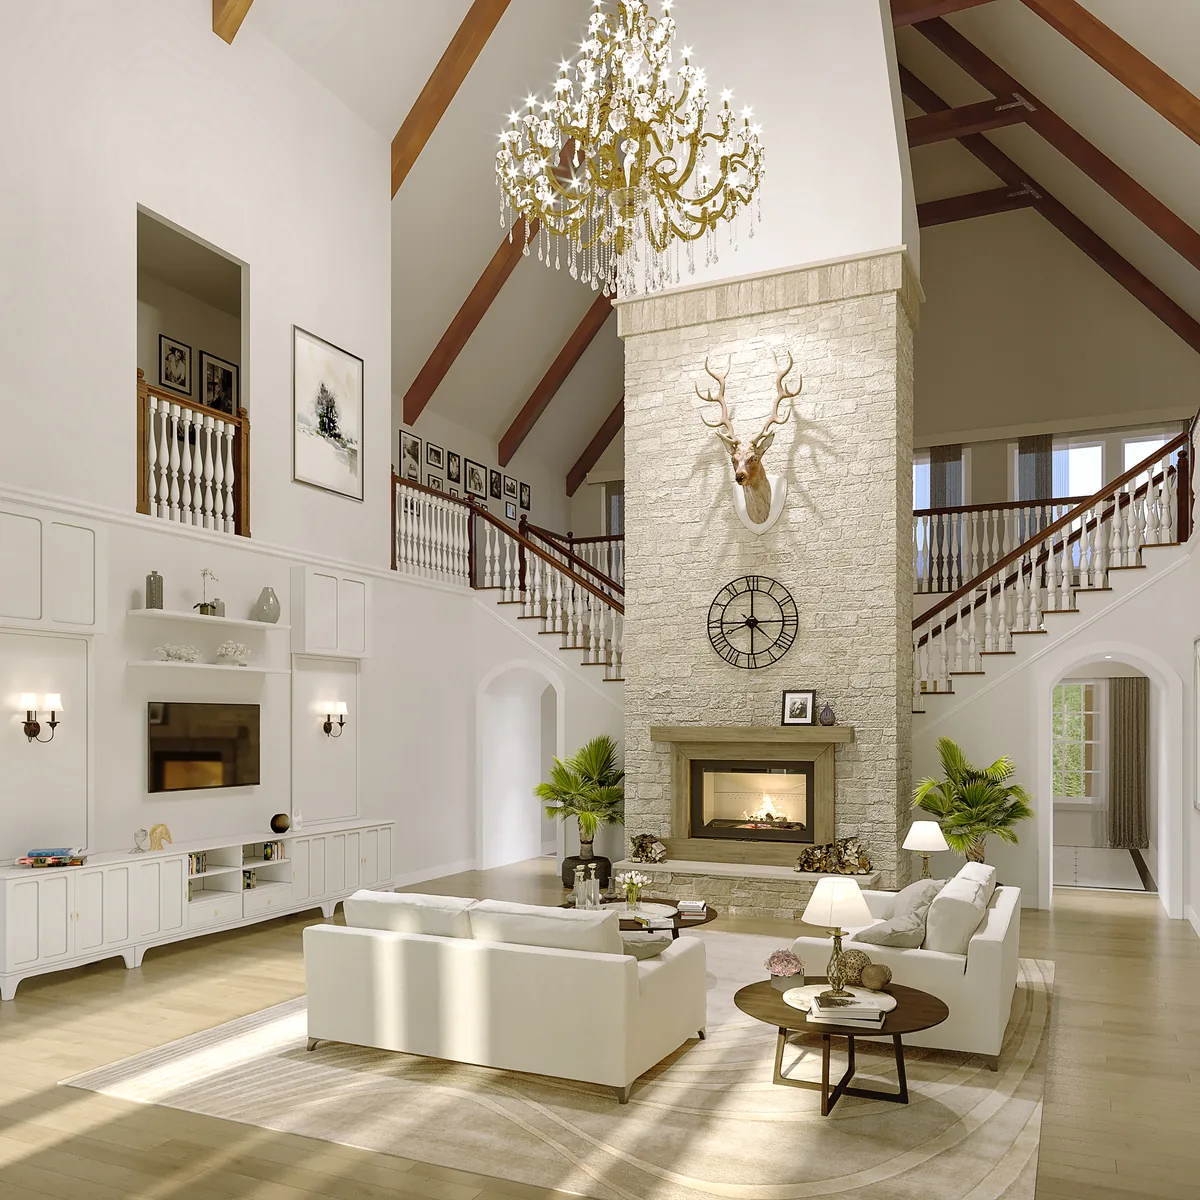
3D virtual tours
Move beyond a single viewpoint. A guided architectural walkthrough reveals how spaces connect, how daylight moves through a room, and how a design feels at human scale.
Explore service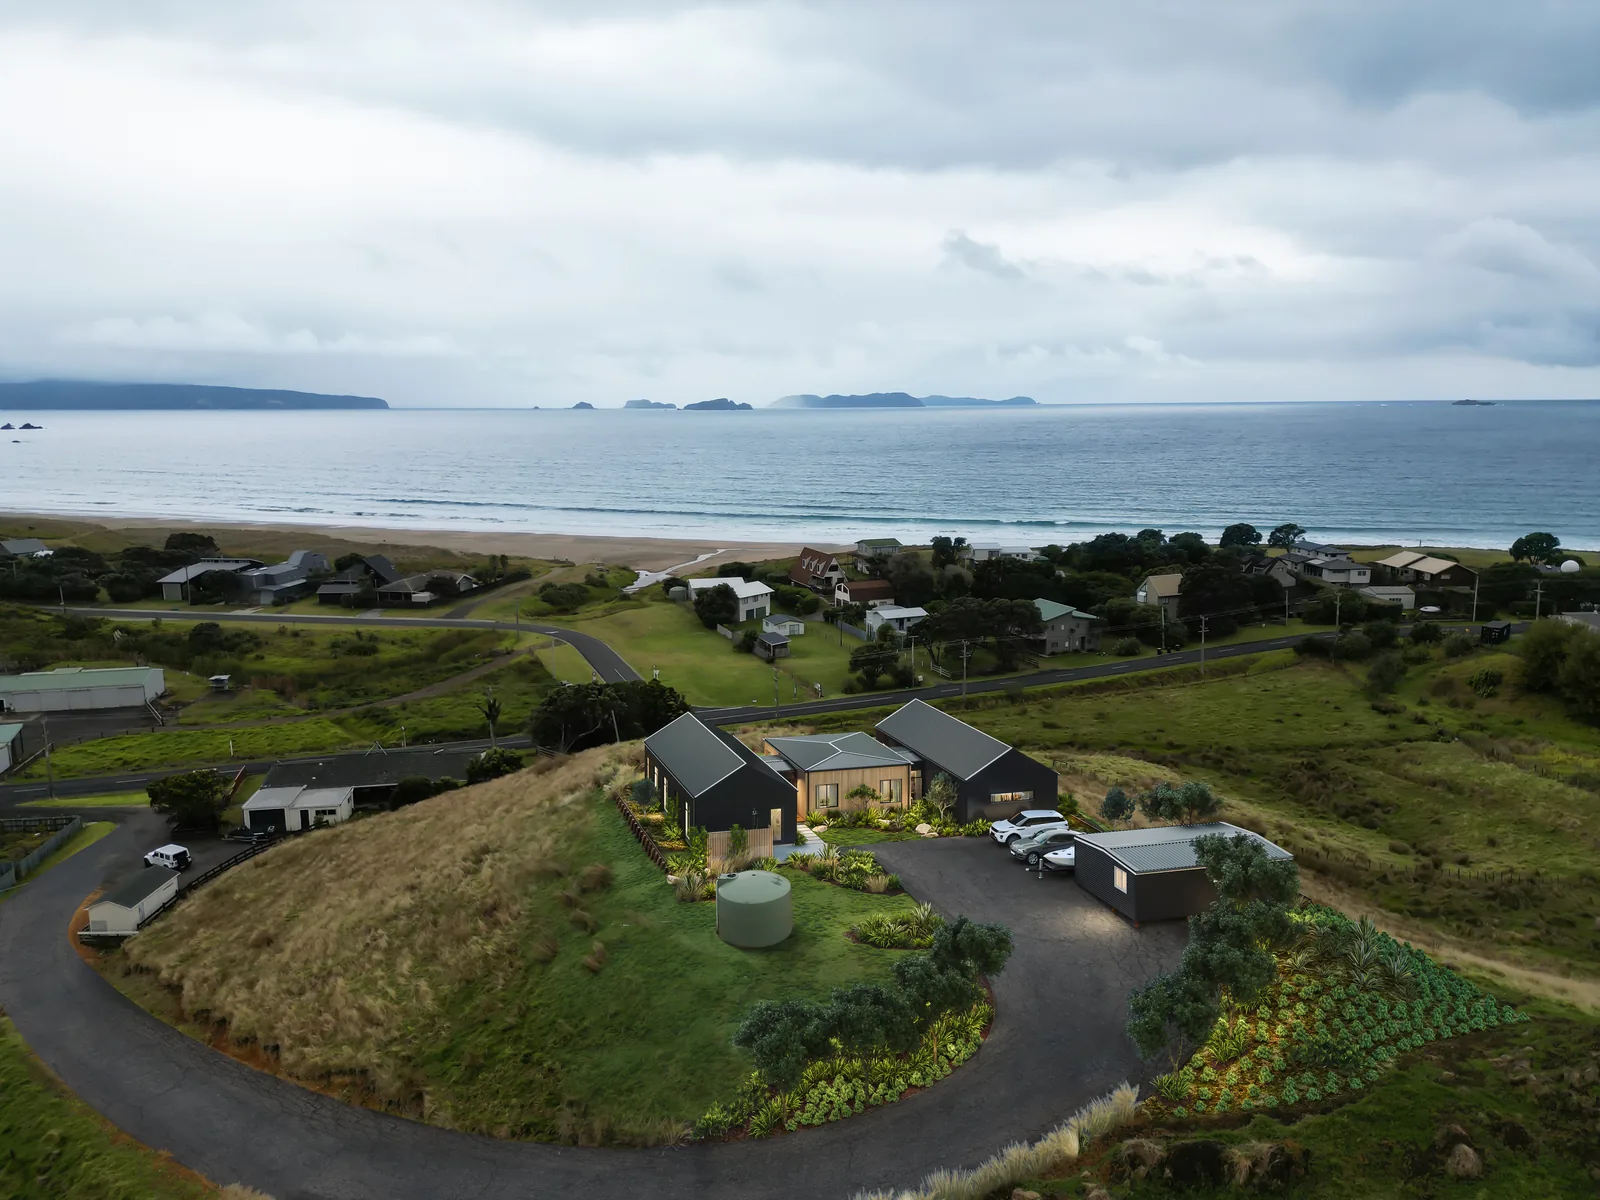
Photomontage
Place a proposed building into its actual surroundings. Architectural visualisation and site photography come together to show scale, setting and the relationship between a new design and its landscape.
Explore service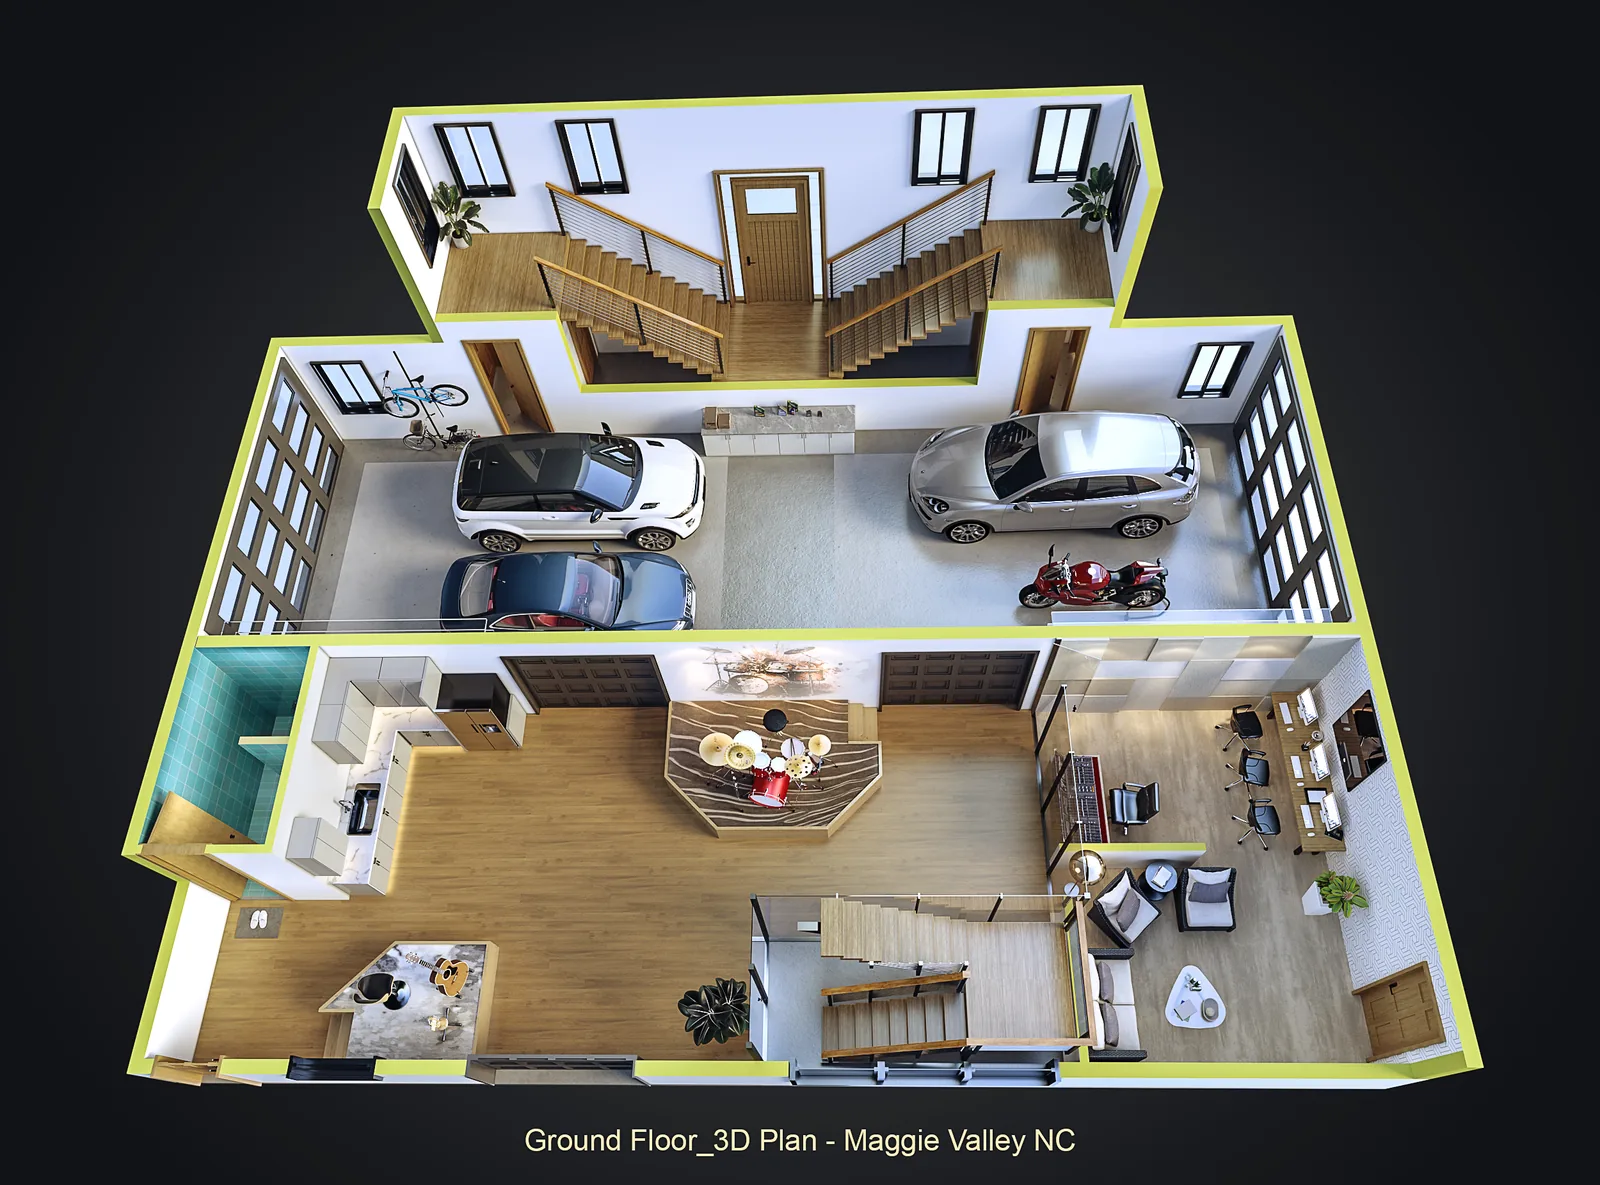
Floor plans
Readable plans help people understand a property at a glance. We translate technical layouts into clear, carefully furnished 2D and 3D presentations of circulation, proportion and use.
Explore service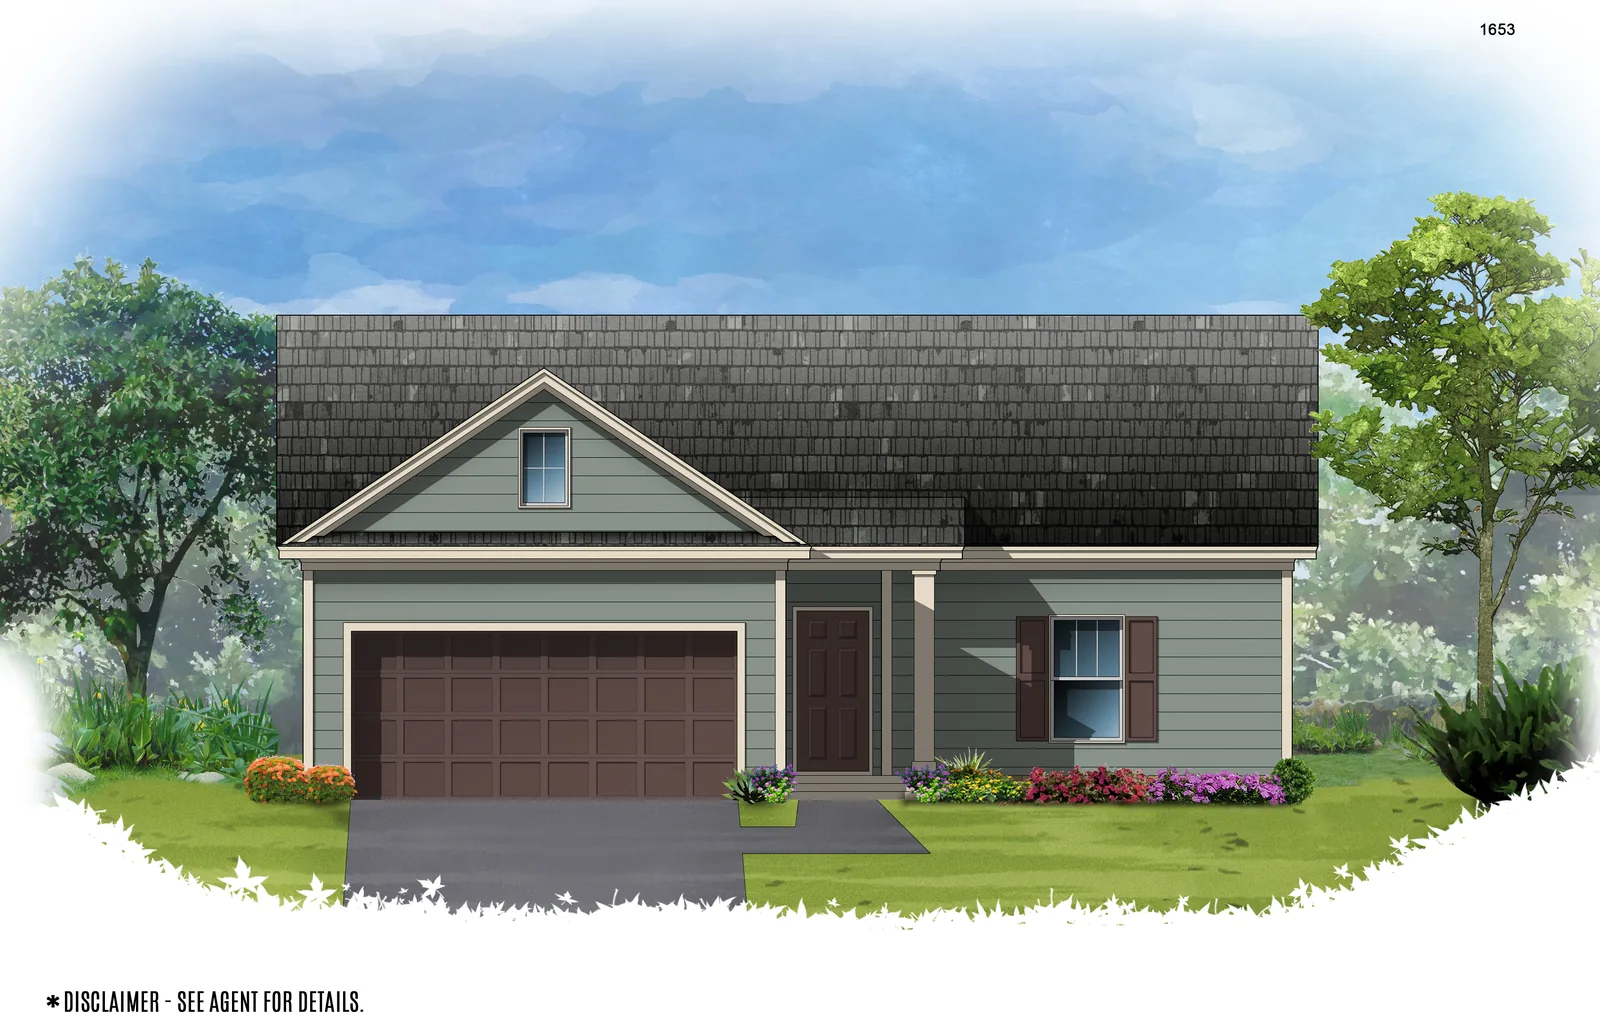
Artistic impressions
Express the character of a home through illustration. Artistic architectural impressions pair considered detail with a softer presentation of colour, planting and material.
Explore serviceA clear brief.
A shared direction.
Can we work together from outside India?
Yes. Uniteq Archi is based in Pune, India and works with clients in India and internationally. Share your drawings, references and intended use; we agree deliverables, review stages and timing for your project.
Do you also support interior design?
Our interior work covers residential and commercial spaces, planning and fit-out support. Location, site coordination and execution requirements are agreed as part of the scope. Explore interior design and fit-out work.