INTERIOR DESIGN / UNITEQ ARCHISPACE. PEOPLE. PURPOSE.
More than a space.
A way to feel.
Places to live well.
Room to do your best work.
Interiors that bring it together.
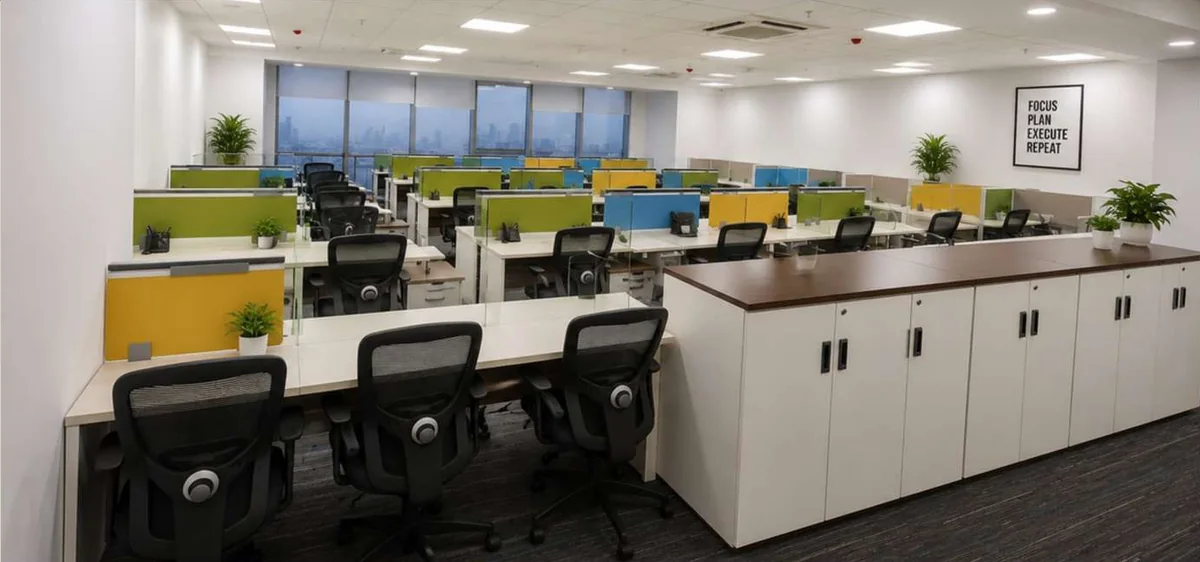
01 / WORKPLACE INTERIORSDESIGNED AROUND PEOPLE
THE SPACES WE SHAPE
From an everyday routine to a first impression,
good design starts with the way a space is used.
COMMERCIAL & OFFICEBuilt for ideas.
Built for ideas.
Made for people.
Spaces shaped around people, purpose and a productive working day.
Talk about your space- Office interiors
- Corporate fit-outs
- Retail store design
- Showrooms
- Reception & lobby design
- Workspace planning
- Cafes & hospitality spaces
RESIDENTIAL INTERIORSYour everyday.
Your everyday.
Considered differently.
Homes designed to reflect lifestyle, personality and everyday needs.
Talk about your space- Residential interior design
- Luxury living rooms
- Modular kitchens
- Bedrooms & wardrobes
- Dining areas
- Villa & apartment interiors
- Space optimization
- Modern & contemporary styling
A CLOSER LOOK / SELECTED SPACESThe design.
The design.
In the detail.
A selection of real spaces from
our published design portfolio.
10 spaces / All spaces
A place to meet
CommercialOpen and connected
CommercialA considered first impression
CommercialLight shapes the working day
CommercialGather around the table
ResidentialA pause in the day
Hospitality & shared spacesCraft in the details
DetailsA sense of arrival
CommercialSpace to reconnect
Hospitality & shared spaces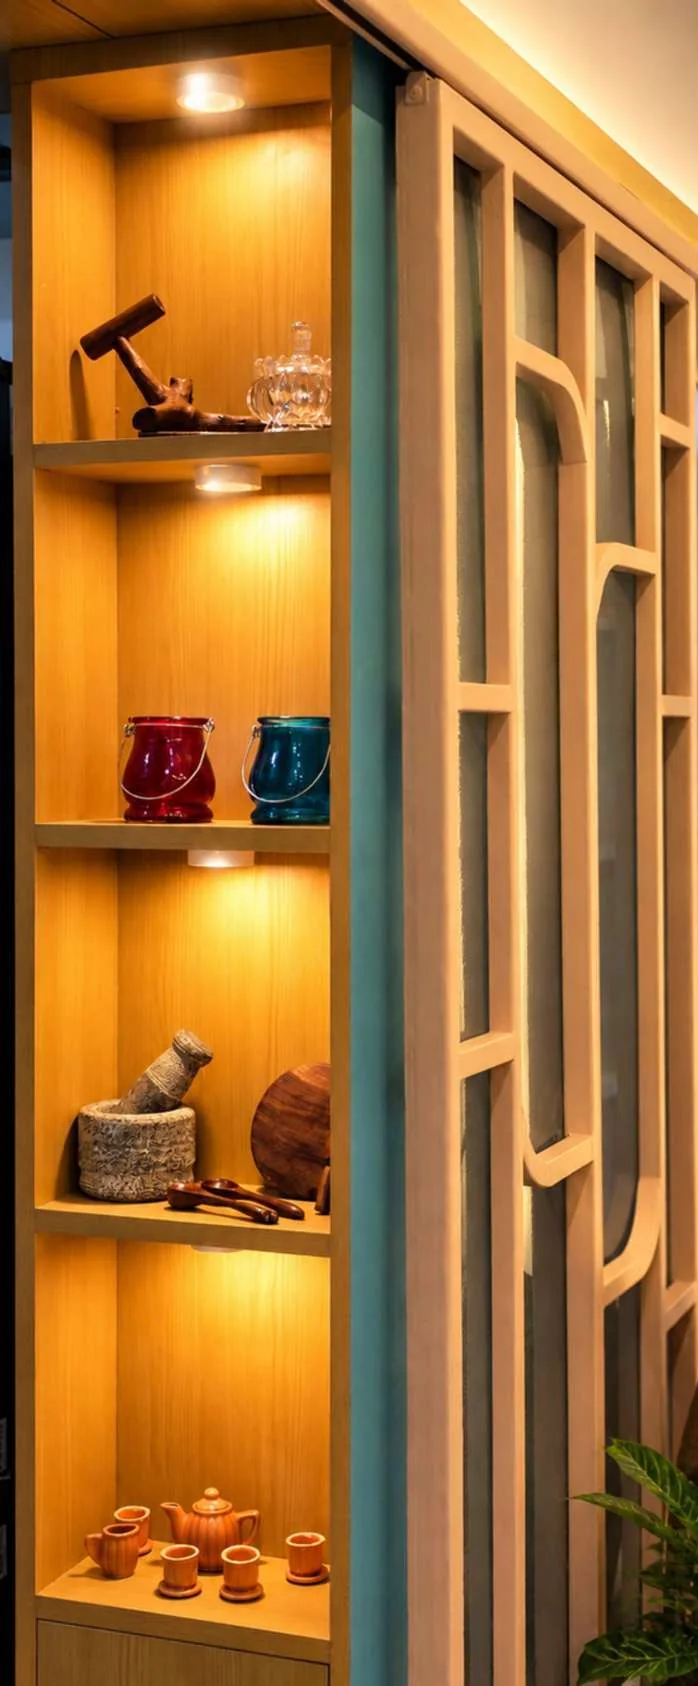
THE WHOLE PICTURESmall details.
Explore our visualisation services
Small details.
Lasting character.
Material, lighting, joinery and furniture work together. We consider how a space looks, how it feels and how it supports the people using it.
01
Understand the space
Purpose, people and priorities.
02
Develop the direction
Planning, material and atmosphere.
03
Bring the details together
Design, visualisation and fit-out coordination.
Let’s make it
feel like you.
Discuss your project Start with the way
you use your space.
Uniteq Archi supports residential and commercial interior briefs through space planning, design visualisation and fit-out support. Share your plans, how the space will be used, material preferences and project location.
Our studio is based in Pune, India. Design deliverables, site coordination and fit-out execution requirements are agreed for each location and project. For remotely presented design proposals, explore our interior 3D rendering service.
Discuss your interior project