 01
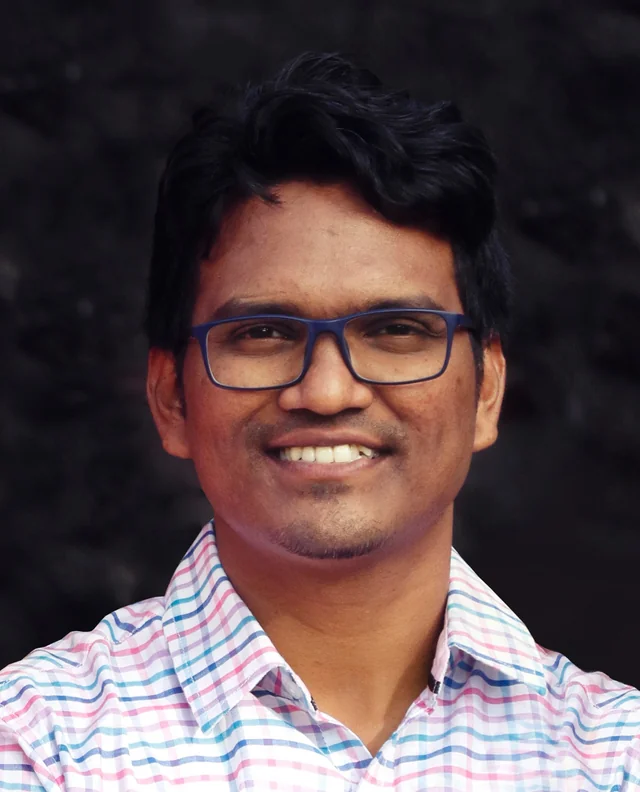
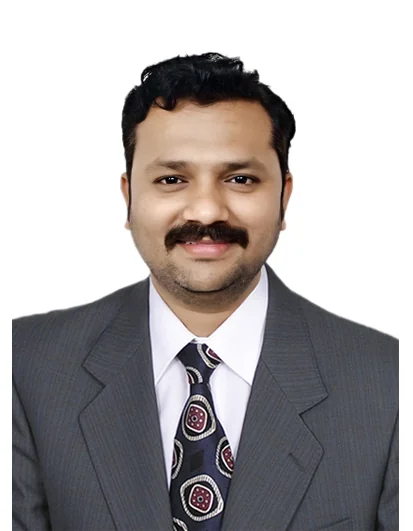
Sachin Ziman
Co-founder / Visualizer
 Start a project
A multidisciplinary team bringing architecture, visualisation, interiors and technical design together. Meet the people shaping the work.
Our Pune, India studio brings together architectural visualisation, modelling, documentation, interior design and fit-out support. We work with clients in India and internationally, with the scope of each project agreed before work begins.
Through every stage, the purpose stays clear: help people understand the design, experience its possibilities, and see how it all comes together.
Explore what we doVisualisers, designers and specialists.
The people who bring the work into focus.
01Co-founder / Visualizer
 02
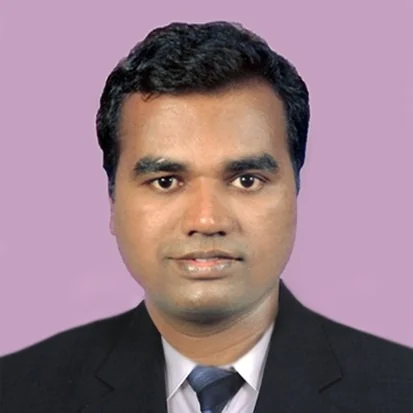
Co-founder / Relationship Manager
 03
Marketing Head
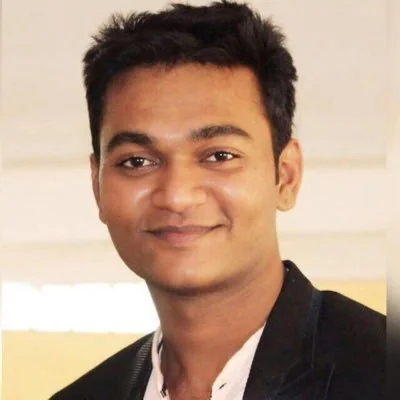 04
VFX Artist
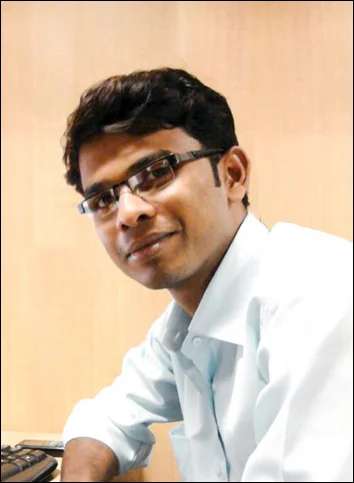 05
Revit Specialist
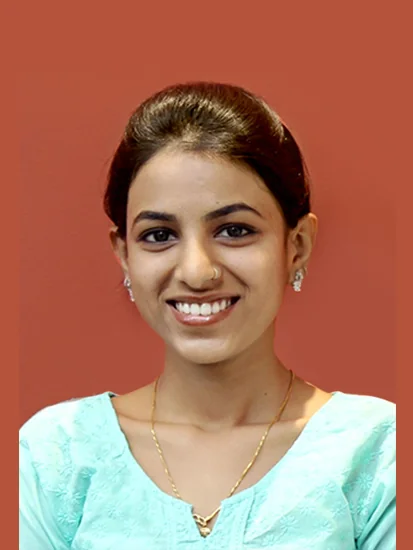 06
Draughtsperson
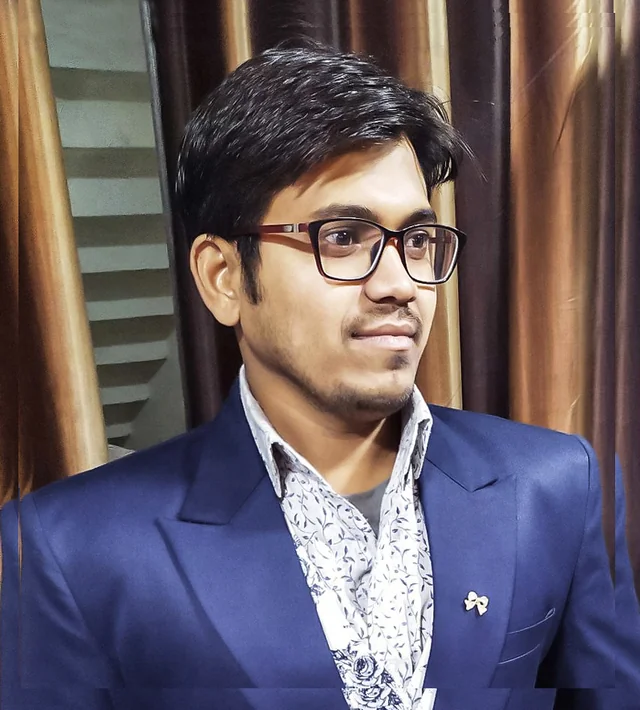 07
Architectural 3D Visualizer
 08
Interior Designer
Explore the milestones
that shaped the studio.
 UNITEQ ARCHI / STUDIO ARCHIVE
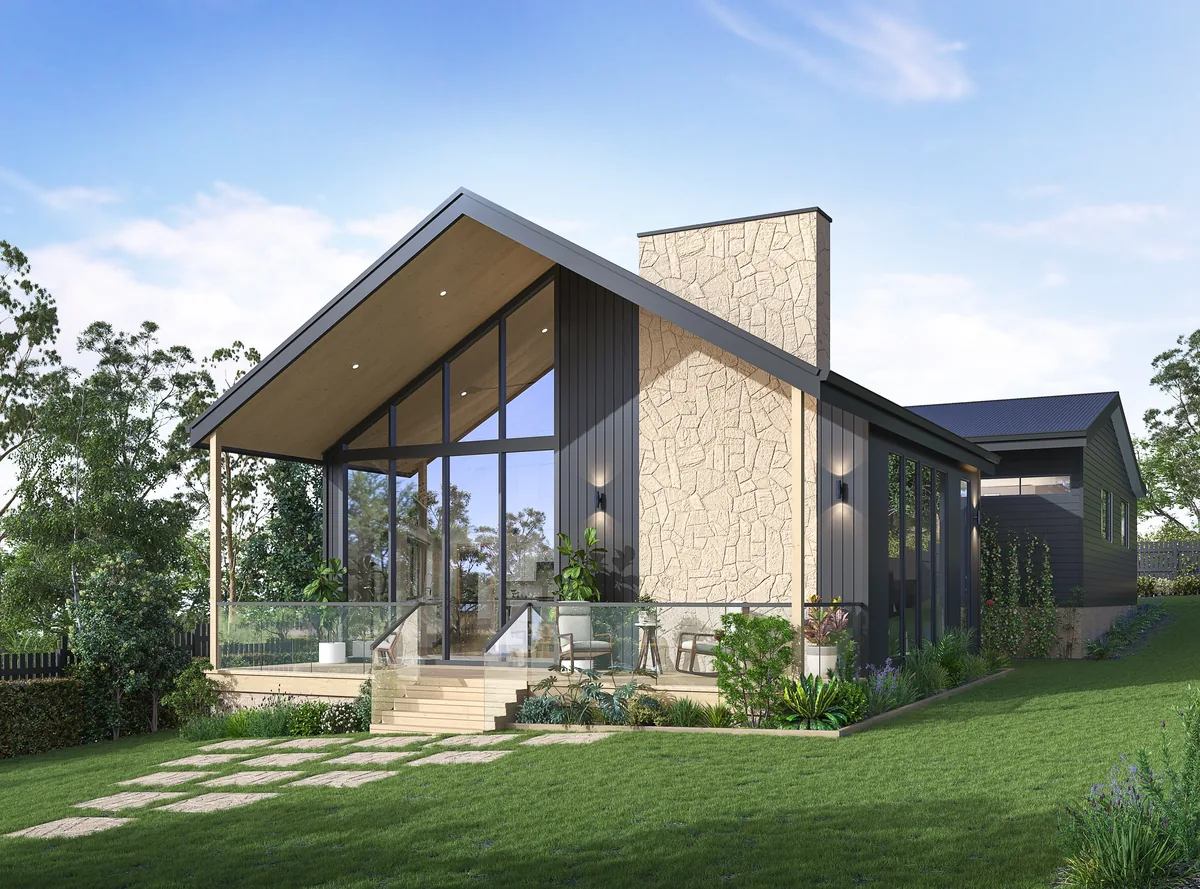
Uniteq established its architectural visualization capabilities across 3D rendering, interior and exterior visualization, floor plans, aerial views, and architectural animation.
UNITEQ ARCHI / STUDIO ARCHIVEOur services expanded into 2D drafting, Revit modeling, site plans, and 3D walkthroughs, supporting architects, designers, builders, and developers.
 UNITEQ ARCHI / STUDIO ARCHIVE
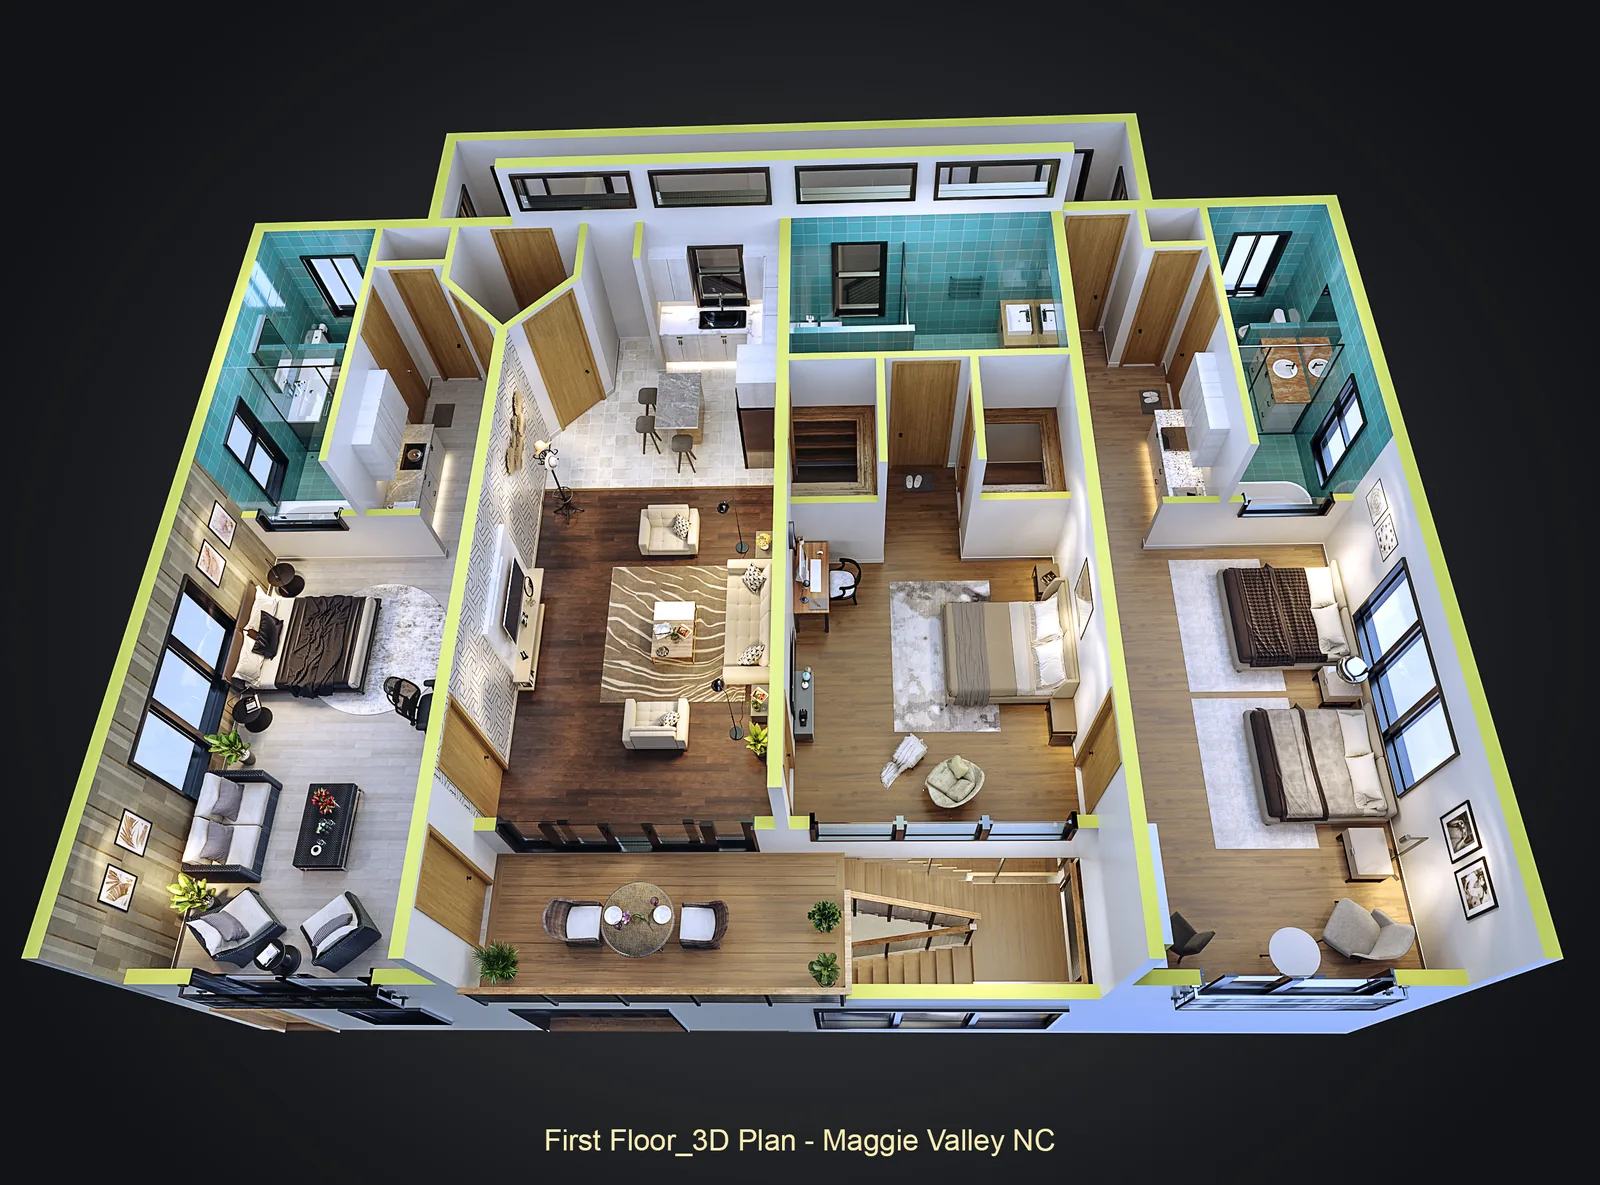
Uniteq evolved beyond visualization to provide broader architectural and design support across planning, modeling, documentation, and presentation.
 UNITEQ ARCHI / STUDIO ARCHIVE
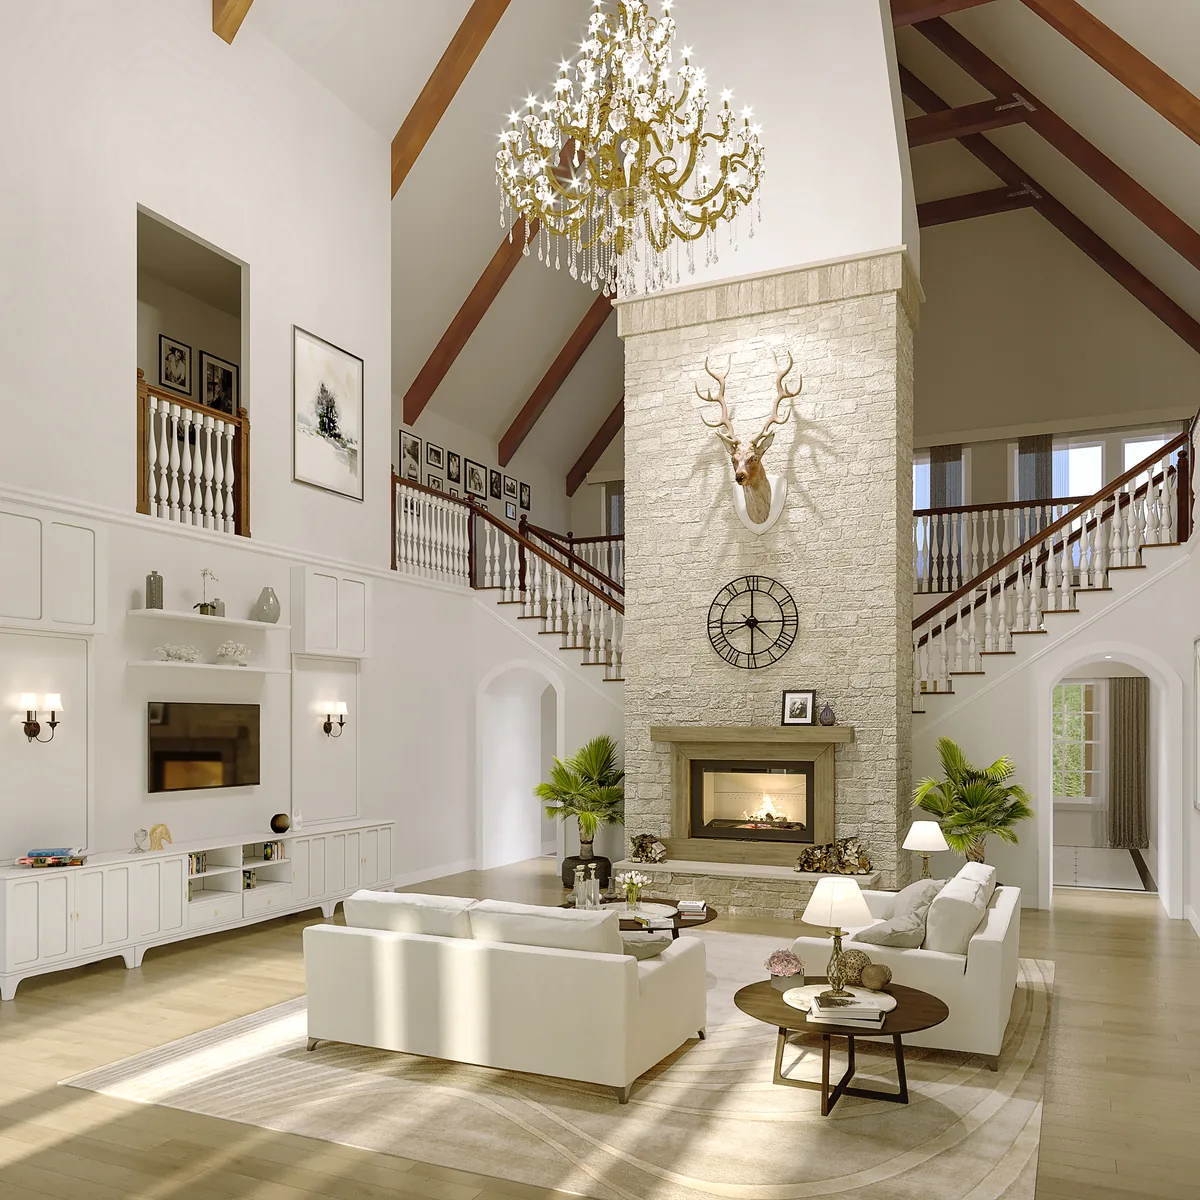
Uniteq expanded into interior design and fit-out solutions for both residential and commercial spaces, from concept planning through execution.
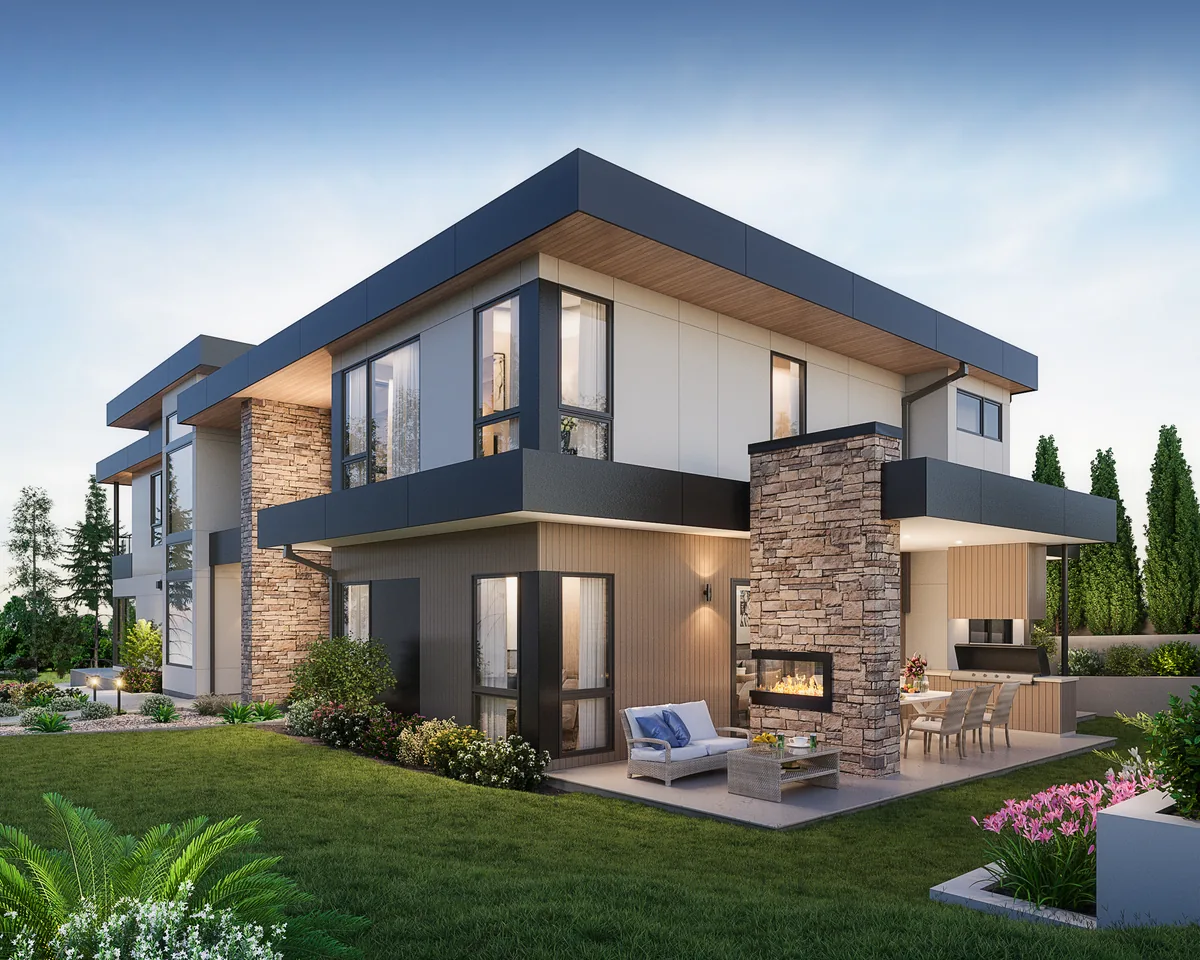 UNITEQ ARCHI / STUDIO ARCHIVE
Our portfolio now covers offices, retail, showrooms, hospitality, apartments, villas, kitchens, living spaces, and complete workplace environments.
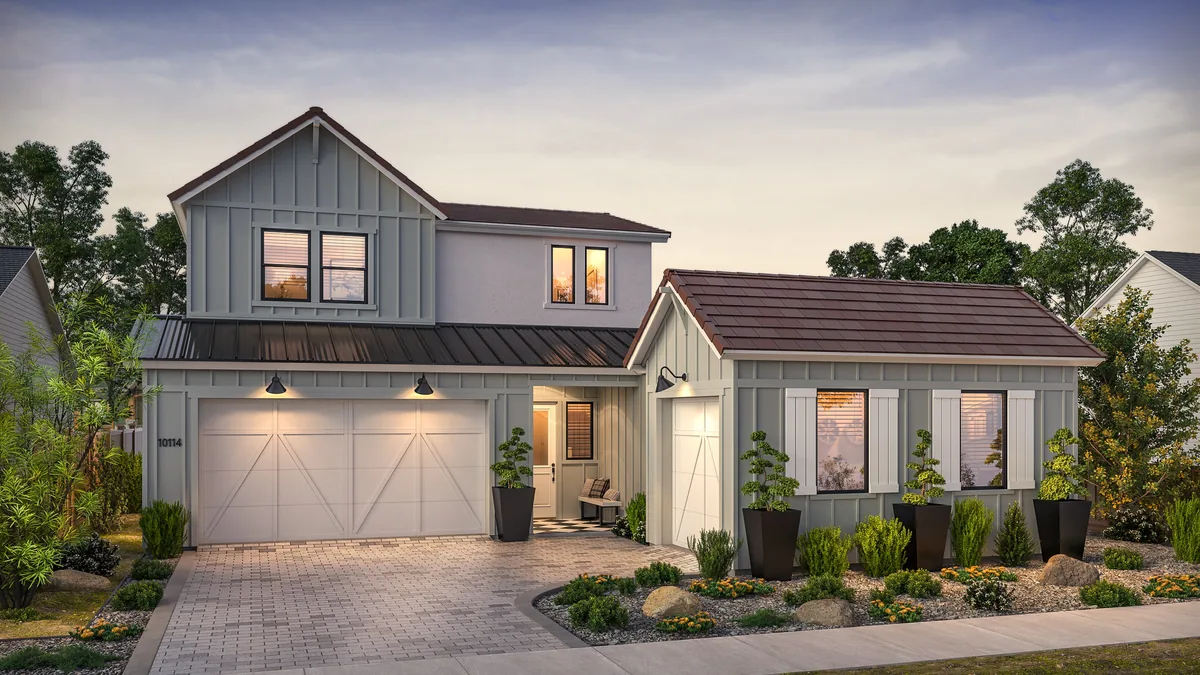 UNITEQ ARCHI / STUDIO ARCHIVE
Today, Uniteq brings architectural visualization, interior design, space planning, and fit-out solutions together under one roof.
Composition, proportion and material stay connected to the design. Every visual decision supports the idea.
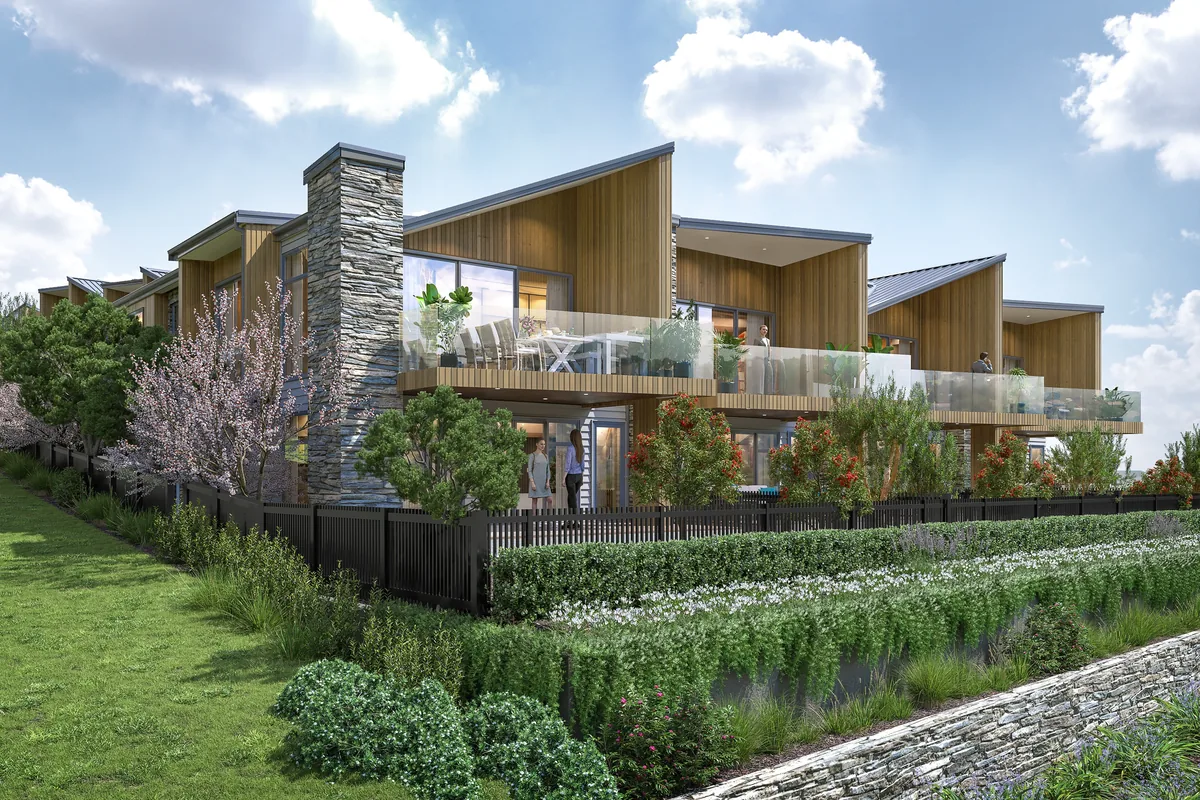
Daylight, texture and landscape work together to create a place that feels convincing.
Different perspectives make the work stronger. A clear brief and considered feedback guide the process.