
A Plan in Perspective
FLOOR PLANS / VISUALISATION STUDY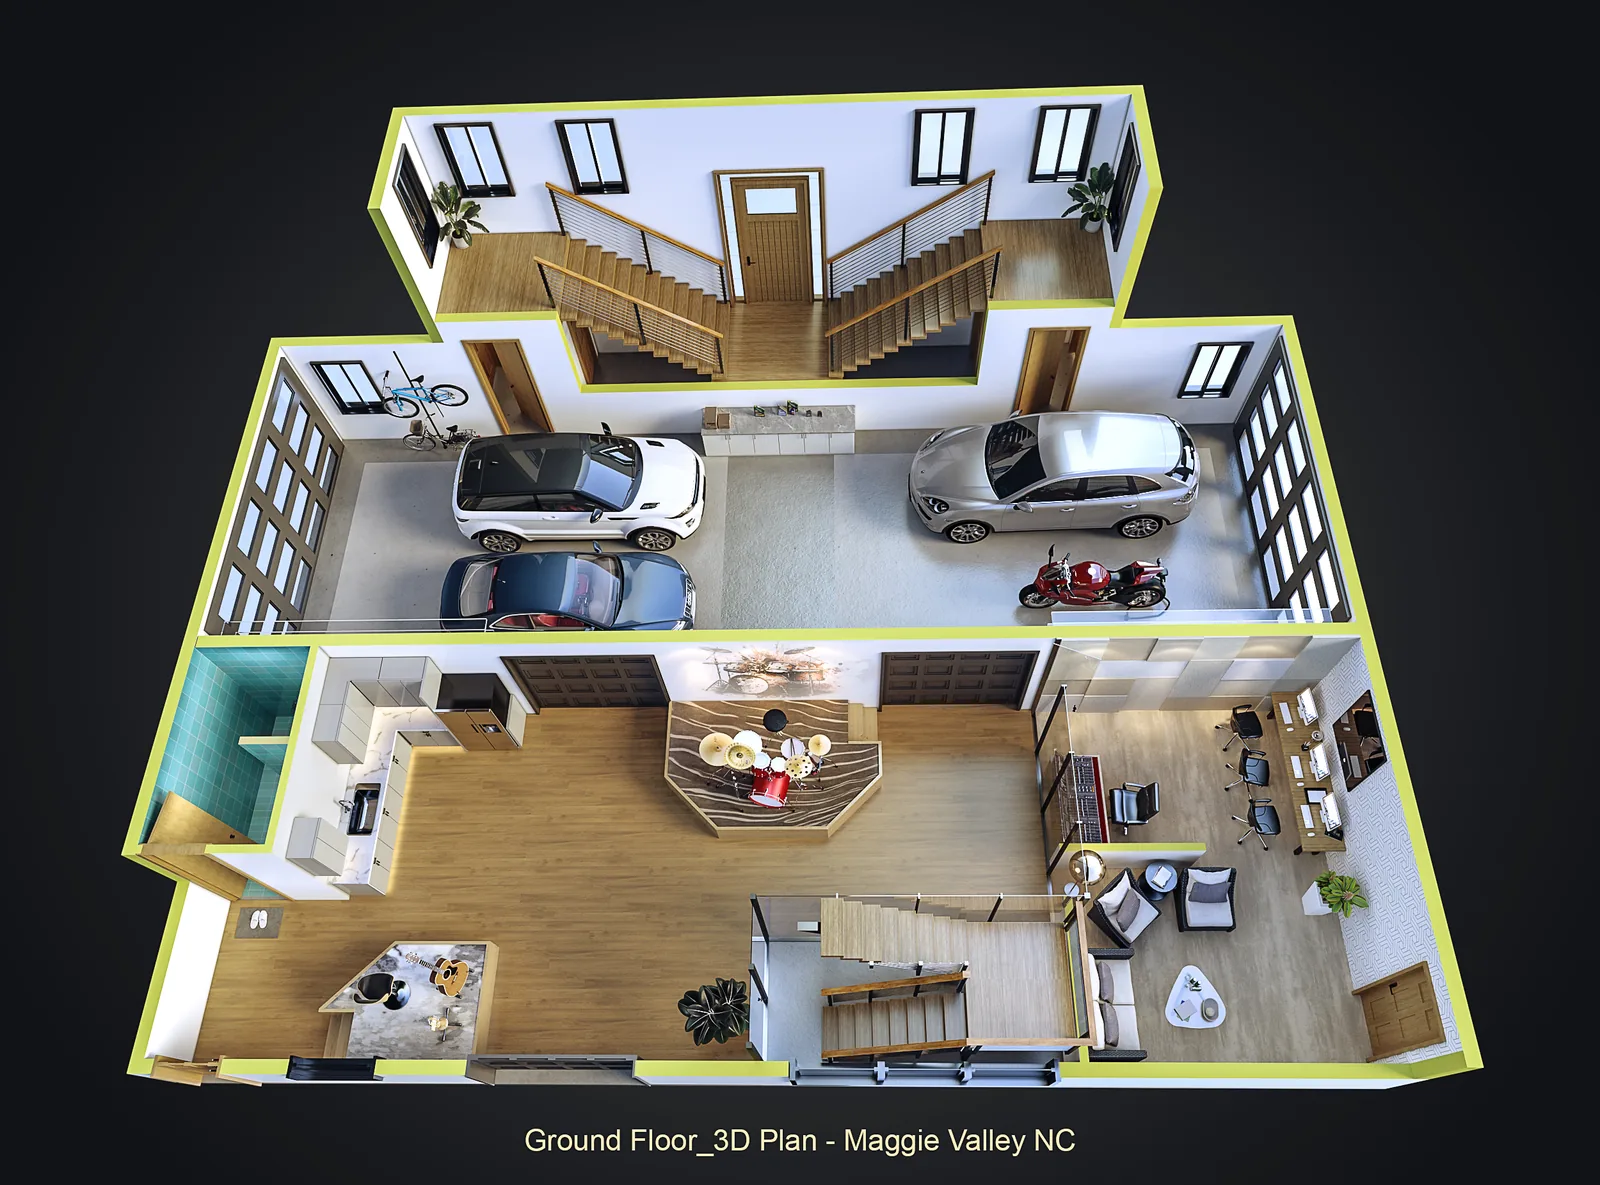
THE PERSPECTIVE
A furnished plan that makes spatial relationships visible.
A three-dimensional floor plan shows room connections, furniture arrangements and circulation from one considered viewpoint. It gives the layout a clear, accessible visual language.
- Discipline
- Floor plans
- Collection
- Studio visualisation archive
EVERY GREAT SPACE STARTS WITH A VISIONLet’s bring yours
Start a project